<-- style PDP --> 1230 Ojibway Road, Highlands East - Detached for sale for $659,000
  • sold
  • leased

1230 Ojibway Road

Highlands East, Ontario, K0L 2A0 - Cardiff Ward

$659,000$000000

  • Neighbourhood

    Cardiff Ward

  • Major Intersection

    Clarke Road and Ojibway Road

  • Listed Since: 189 day(s)

  • Last update: 169 day(s) ago

Overview

  • Property Type

    Detached, 2-Storey

  • Bedrooms

    3 + 1

  • Bathrooms

    2

  • Basement

    Full + W/O

  • Kitchen

    1

  • Total Parking

    15

  • Lot Size

    559.69x3065.81 (Feet)

  • Taxes

    $2,082.00 (2025)

  • Type

    Freehold

Property Description

Property description for 1230 Ojibway Road, Highlands East

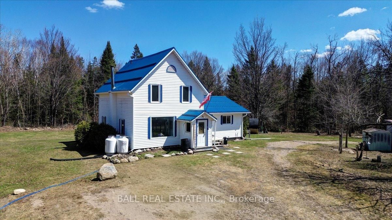
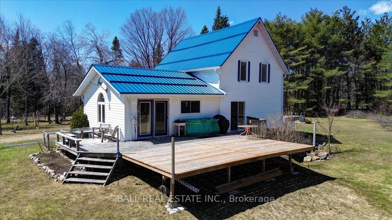
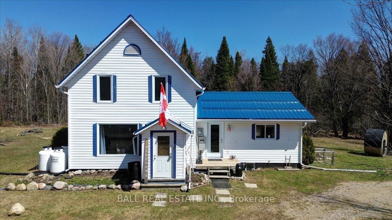
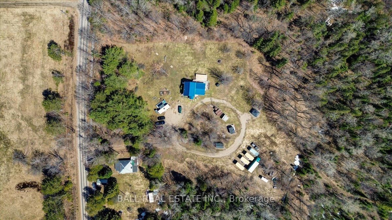
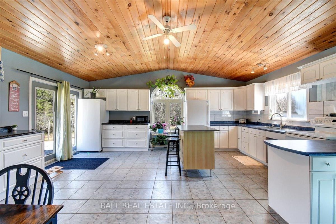
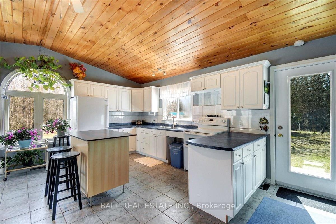
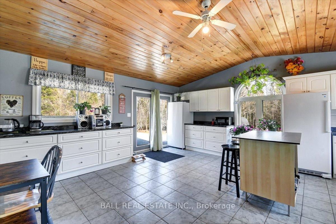
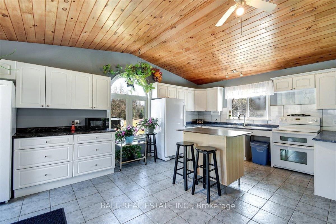
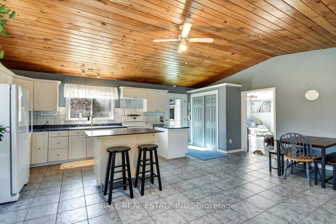
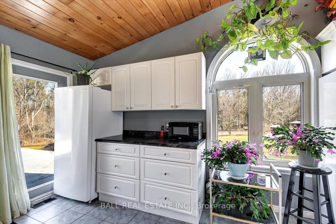
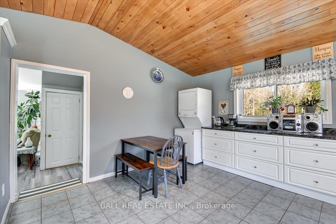
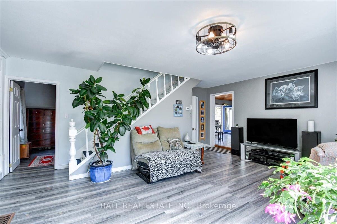
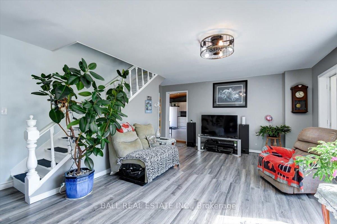
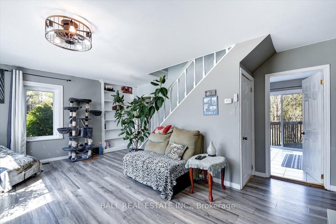
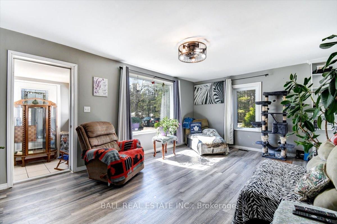
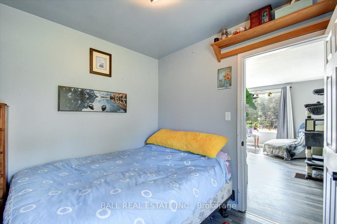
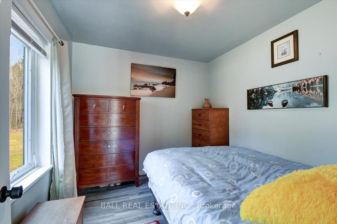
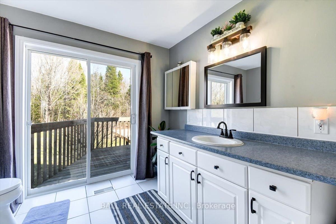
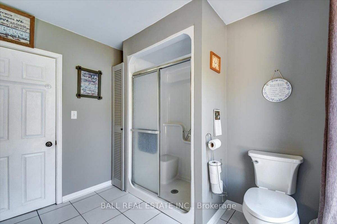
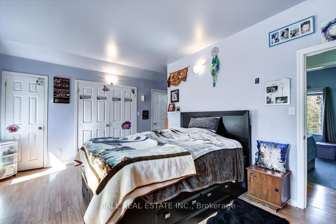
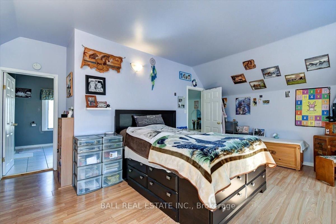
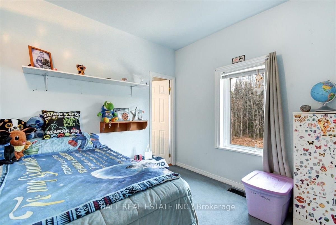
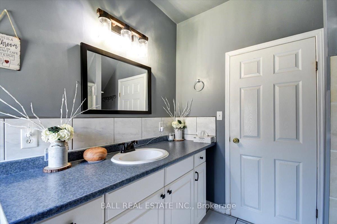
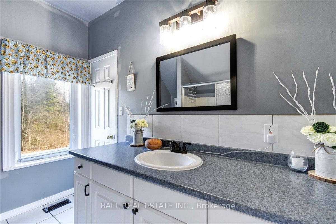
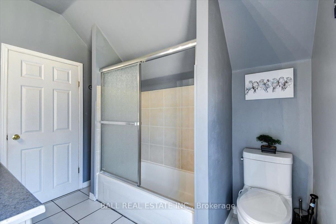
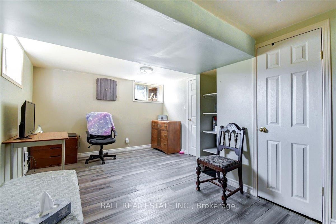
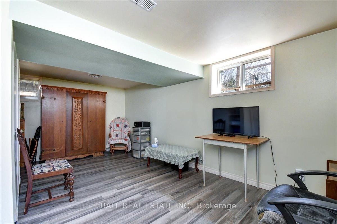
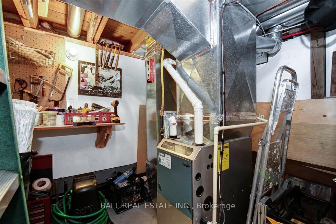
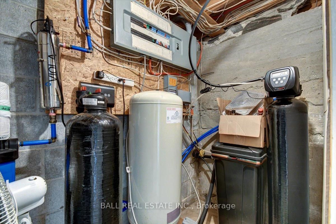
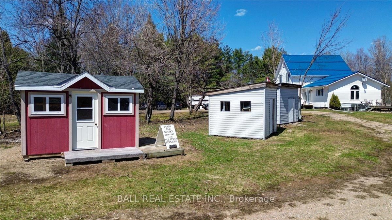
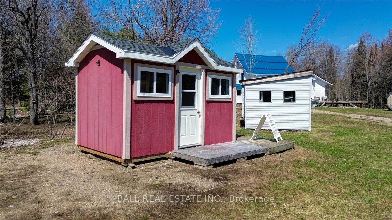
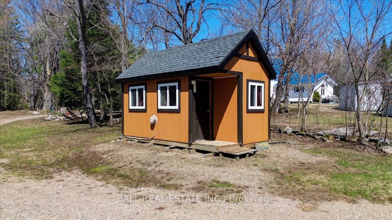
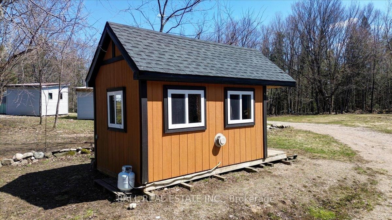
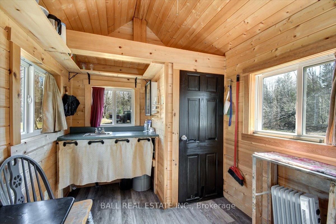
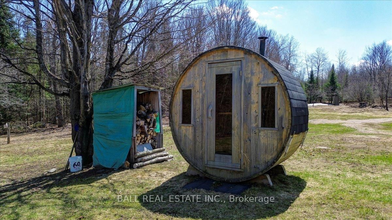
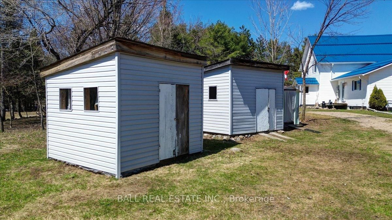
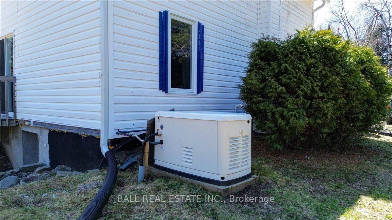
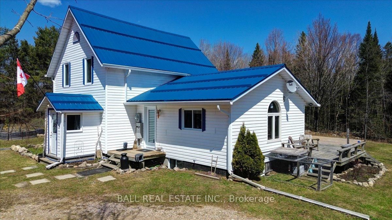
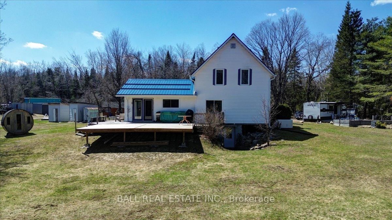
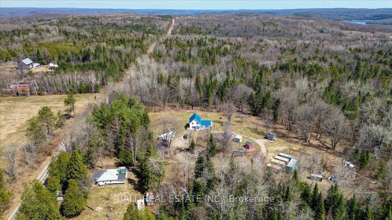
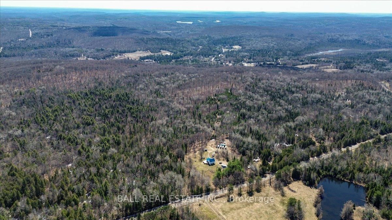
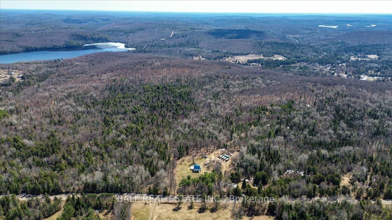
1230 Ojibway Rd.-a rare opportunity to own 92 acres of complete privacy, where peaceful country living meets endless outdoor adventure. Surrounded by mature hardwood bush, this stunning property offers an abundance of maple trees ready for tapping, established trails throughout, and incredible wildlife-perfect for nature lovers, hunters, or those simply seeking a quiet escape. The land is thoughtfully equipped with multiple outbuildings, including four sea cans, two charming bunkies, and a wood-fired sauna-ideal for hosting guests or enjoying your own private retreat. Multiple apple trees, raspberry and blackberry bushes, along with mature asparagus and herbs, creating a truly self-sufficient lifestyle. Inside, the home offers a bright and welcoming main floor with a spacious kitchen and dining area highlighted by vaulted ceilings and abundant natural light. Step out onto the impressive 36 x 27 back deck-perfect for entertaining or relaxing while taking in the serene surroundings. The main level also includes a large living room, one bedroom, and a three-piece bathroom. Upstairs, two generously sized bedrooms are connected by a full four-piece bathroom, offering convenient semi-ensuite access. The walkout basement provides excellent versatility with ample storage and a fourth bedroom or rec room. Recent upgrades (2021) include a metal roof, propane furnace, central air, Generac system, and water softener. Located just 20 minutes from Bancroft and close to multiple lakes with public access, this property also offers full cell service and high-speed internet-blending rural tranquility with modern convenience.

Listed by BALL REAL ESTATE INC.

  • MLS #

    X13040754

  • Sq. Ft

    1500-2000

  • Sq. Ft. Source

    MLS

  • Lot Irregularities

    Y

  • Year Built

    51-99

  • Pool

    None

  • Drive

    Pvt Double

  • Garage

    None

  • Total Parking

    15

  • Family Room

    N

  • Den

    N

  • Exterior

    Vinyl Siding

  • Fireplace

    N

  • Roof

    Metal

  • Foundation

    Concrete Block

  • Elevator

    N

  • Water View

    n/a

  • Laundry Level

    Main

  • Heat

    Forced Air

  • A/C

    Central Air

  • Water

    Well

  • Water Supply

    n/a

  • Sewers

    Septic

  • Central Vac

    N

  • Kitchen

    5.86 x 2.91 ft Main level

  • Dining

    5.86 x 2.88 ft Main level

  • Living

    5.77 x 4.77 ft Main level

  • Foyer

    1.72 x 1.84 ft Main level

  • Br

    2.64 x 2.74 ft Main level

  • Bathroom

    3.03 x 2.73 ft Main level

  • Br

    5.06 x 4.77 ft 2nd level

  • Br

    3.33 x 2.74 ft 2nd level

  • Bathroom

    2.34 x 2.74 ft 2nd level

  • Br

    3.43 x 5.79 ft Lower level

  • Utility

    2.28 x 3.4 ft Lower level

  • Other

    5.27 x 3.17 ft Lower level

Thinking of Selling?

Find Out Your Home’s Value in Today’s Market!

No Email or Signup is required to view your home estimate.

estimate your home value

Contact Manoj Kukreja

Sales Representative,
Century 21 People’s Choice Realty Inc.,
Brokerage
(647) 576 - 2100

Manoj profile avatar

Property History

Property history for 1230 Ojibway Road, Highlands East

This property has been sold 6 times before. Create your free account to explore sold prices, detailed property history, and more insider data.

Sign In / Register

Estimated price

Date
Price
Change
2026-04-24
$648,637
0.00%

Mortgage Calculator

This data is for informational purposes only.

Mortgage Payment per month

Principal Amount

Interest

Total Payable

Amortization

Amortization

Closing Cost Calculator

This data is for informational purposes only.

Closing Cost Total for this property

Total Cash flow for purchasing this property

Down Payment(%)*
Additional information

Provincial Land Transfer Tax

Ontario Land Transfer Tax Rebate

Toronto Land Transfer Tax

Toronto Land Transfer Tax Rebate

PST on CMHC Insurance Premium

Lawyer Fees

$2,825

Government Registration Fee's

$164

Title Insurance

Closing Cost Total

Total Cash flow for purchasing this property

Provincial Land Transfer Tax

Ontario Land Transfer Tax Rebate

Toronto Land Transfer Tax

Toronto Land Transfer Tax Rebate

PST on CMHC Insurance Premium

Lawyer Fees

$2,825

Government Registarion Fee's

$164

Title Insurance

Down Payment(%)*

* A down payment of less than 20% is permitted only for first-time home buyers purchasing their principal residence. The minimum down payment required is 5% for the portion of the purchase price up to $500,000, and 10% for the portion between $500,000 and $1,500,000. For properties priced over $1,500,000, a minimum down payment of 20% is required.

Thinking of Selling?

Find Out Your Home’s Value in Today’s Market!

No Email or Signup is required to view your home estimate.

estimate your home value

Contact Manoj Kukreja

Sales Representative, Century 21 People’s Choice Realty Inc., Brokerage
(647) 576 - 2100

Manoj profile avatar

Recent Sold Listings in Cardiff Ward, Highlands East

Popular Cities